
No products
Prices are tax excluded
Professional Surface Roughness Measurement Elcometer 7062 MarSurf PS10
K7062M001
New product
Professional Surface Roughness Measurement
In protective coatings inspection and industrial quality control, surface roughness evaluation is essential for verifying surface condition and ensuring compliance with inspection and preparation requirements.
- Write a review
- Remove this product from my favorite's list.
- Add this product to my list of favorites.
More info
Professional portable surface roughness measurement in accordance with international standards
Elcometer 7062 MarSurf PS10 – Portable Surface Roughness Tester
Manufacturer Reference: K7062M001 | Manufacturer: Elcometer
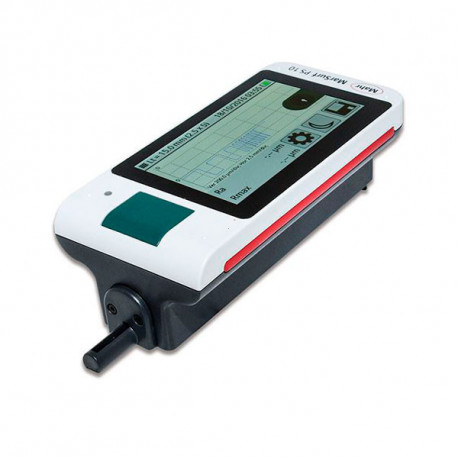
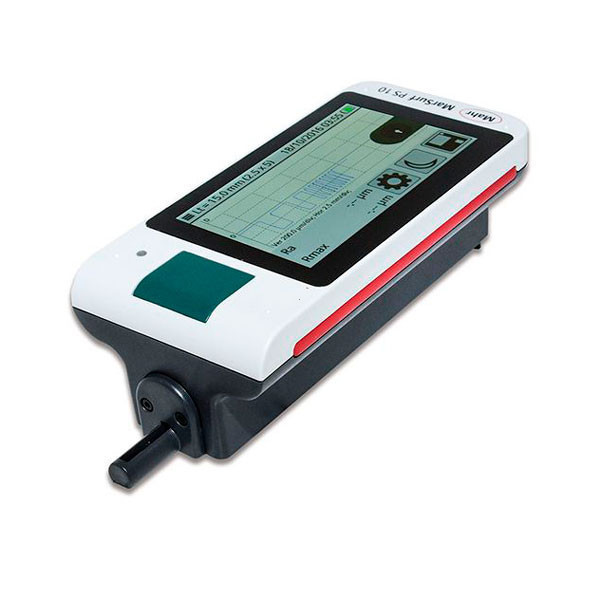
The Elcometer 7062 MarSurf PS10 is a lightweight, portable and high-precision surface roughness tester designed for the measurement and evaluation of surface roughness in accordance with national and international standards. With 31 roughness parameters, high-capacity memory and a removable drive unit, it provides a professional solution for coatings inspection, quality control and industrial applications.
0–350 µm – wide measurement range
8 nm resolution – high-precision measurement
31 roughness parameters – DIN/ISO, JIS, ASME and MOTIF
3,900 profiles / 500,000 results – high memory capacity
Removable drive unit – access to difficult measurement areas
Calibration certificate included
Professional Surface Roughness Measurement
In protective coatings inspection and industrial quality control, surface roughness evaluation is essential for verifying surface condition and ensuring compliance with inspection and preparation requirements.
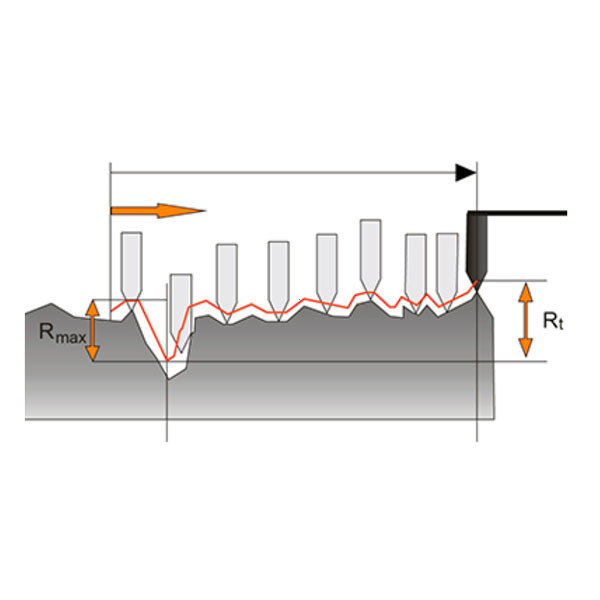
The Elcometer 7062 MarSurf PS10 uses a stylus that mechanically traverses the surface and records its profile over a defined distance. From this profile, the instrument calculates a wide range of roughness parameters, providing a much more comprehensive evaluation than a simple peak-to-valley measurement.
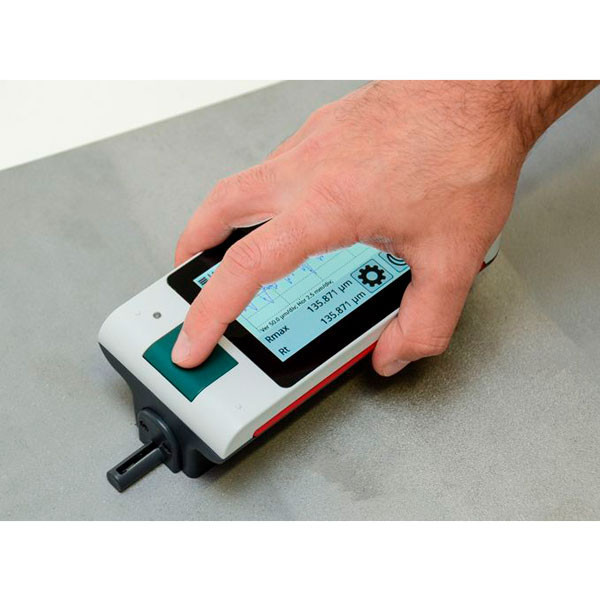
The instrument is particularly suitable for field measurements and for large components that cannot easily be transported to a laboratory.
Why Choose the Elcometer 7062 MarSurf PS10?
- Portable instrument suitable for field use.
- 31 available roughness parameters.
- DIN/ISO, JIS, ASME and MOTIF compatibility.
- Measurement range up to 350 µm.
- Resolution of only 8 nm.
- Multilingual display with 17 languages.
- Can be used horizontally, vertically or upside down.
- Integrated roughness calibration standard.
- Removable drive unit for difficult-to-access areas.
- High storage capacity.
- Calibration certificate supplied as standard.
How Does a Contact Surface Roughness Tester Work?
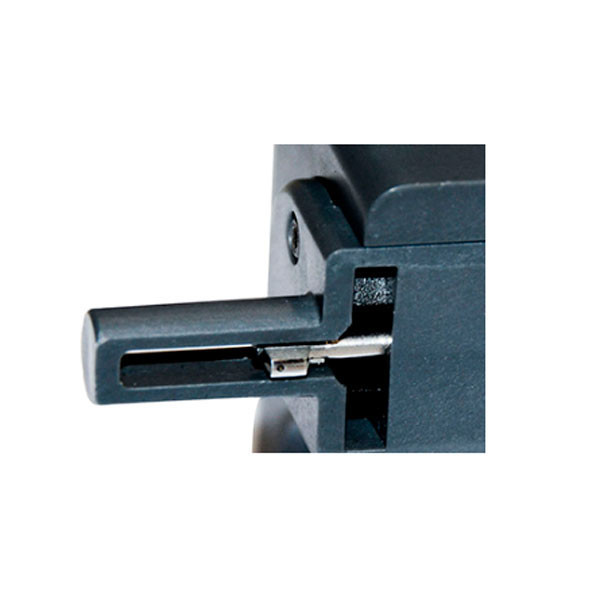
The Elcometer 7062 uses a stylus with a 2 µm tip that mechanically traverses the surface. During this movement, the instrument records variations in the surface profile and calculates the parameters selected by the user.
The supplied stylus uses a measuring force of approximately 0.7 mN. Additional styli are available for specific applications.
Main Surface Roughness Parameters
| Parameter | Meaning |
|---|---|
| Ra | Arithmetic mean roughness over the sampling length. |
| Rmax | Maximum peak-to-valley height within an individual sampling length. |
| Rt | Total height between the highest peak and deepest valley within the evaluation length. |
| Rz | Mean peak-to-valley height over several sampling lengths. |
Recommended Applications
- Surface inspection prior to coating application.
- Quality control of metallic surfaces.
- Evaluation of machined surfaces.
- Metalworking industry.
- Industrial production and maintenance.
- Surface finishing process control.
- Inspection of large components.
- Quality and metrology laboratories.
- Protective coating inspection and surface preparation.
Flexible Measurement in Virtually Any Position
The Elcometer 7062 can be used in different orientations, including horizontal, vertical and upside down. It is supplied with a height adjustment accessory that facilitates measurement on samples with different sizes and geometries.
Removable Drive Unit
The drive unit can be removed from the main instrument and used with the supplied extension cable. This configuration makes measurements easier in narrow, internal or difficult-to-access locations.
Integrated Calibration Standard
The roughness calibration standard is integrated into the instrument housing, eliminating the need to carry a separate external standard for routine verification.
The instrument is also supplied as standard with a calibration certificate.
Standards and Compliance
The Elcometer 7062 MarSurf PS10 is specified by the manufacturer for use in applications associated with the following standards:
- ASTM D7127
- ASME B46
- DIN 4768
- EN 10049
- ISO 4287
- ISO 4287/1
- JIS B 0601
- SSPC PA 17
Technical Specifications – Elcometer 7062 MarSurf PS10
| Specification | Feature |
|---|---|
| Identification | |
| Reference | K7062M001 |
| Model | Elcometer 7062 MarSurf PS10 |
| Units | Metric / Imperial |
| Measurement | |
| Measurement Range | 0–350 µm (0–13.78 mils) |
| Resolution | 8 nm (0.315 µin) |
| Standard Stylus | Inductive skid stylus |
| Stylus Tip | 2 µm (80 µin) |
| Measuring Force | Approx. 0.7 mN |
| Roughness Parameters | |
| DIN / ISO | Ra, Rq, Rz, Rmax, Rp, Rpk, Rk, Rvk, Mr1, Mr2, A1, A2, Vo, Rt, R3z, RPc, Rmr, RSm, Rsk, CR, CF, CL, R, AR, Rx |
| JIS | Ra, Rq, Ry, RzJIS, tp, RSm, S |
| ASME | Rp, Rpm, RPc, Rsk, tp |
| MOTIF | R, AR, Rx, CR, CF, CL |
| Filters and Lengths | |
| Filter | Gaussian filter DIN EN ISO 16610-21; special filter DIN EN ISO 13565-1; λs filter according to DIN EN ISO 3274, switchable |
| Cut-off (lc) | 0.25 mm / 0.8 mm / 2.5 mm; automatic |
| Traverse Length (Lt) | 1.5 mm / 4.8 mm / 15 mm; automatic |
| MOTIF Traverse Length | 1 / 2 / 4 / 8 / 12 / 16 mm |
| Evaluation Length (ln) | 1.25 mm / 4.0 mm / 12.50 mm |
| Number of Sampling Lengths | Selectable from 1 to 16 |
| Memory and Power | |
| Memory Capacity | 3,900 profiles / 500,000 results |
| Battery | Integrated rechargeable battery |
| Power Supply / Charger | 100–264 V |
| Physical Specifications | |
| Dimensions | 160 × 77 × 50 mm |
| Weight | 500 g |
Supplied with
- 1× Elcometer 7062 MarSurf PS10 base unit
- Drive unit
- Drive unit extension cable
- 1× standard stylus
- Integrated rechargeable battery
- Integrated roughness calibration standard
- Height adjustment accessory
- Stylus protection
- Universal charger / power adaptor
- USB cable
- Carrying case with shoulder strap and belt loop
- Calibration certificate
- Operating instructions
FAQ – Frequently Asked Questions
What does the Elcometer 7062 MarSurf PS10 measure?
It measures surface roughness using a stylus that mechanically traverses the surface and records its profile. The instrument calculates several roughness parameters including Ra, Rz, Rt and Rmax.
What is the measurement range?
The manufacturer's specified measurement range is 0 to 350 µm, with a resolution of 8 nm.
How many roughness parameters can it measure?
The Elcometer 7062 provides 31 surface roughness parameters covering DIN/ISO, JIS, ASME and MOTIF parameters.
Can it be used on large components?
Yes. Its portable design makes it particularly suitable for components that are too large or difficult to transport to a laboratory.
Can measurements be taken in difficult-to-access areas?
Yes. The drive unit can be removed from the main instrument and operated using the supplied extension cable.
Is an external calibration standard required?
The instrument has a roughness calibration standard integrated into its housing, making routine checks easier without having to carry a separate external standard.
Is a calibration certificate included?
Yes. A calibration certificate is supplied as standard with the Elcometer 7062 MarSurf PS10.
Are other styli available?
Yes. The instrument is supplied with a standard stylus, while additional styli are available for specific applications.
Request a Quote for the Elcometer 7062 MarSurf PS10
Need to accurately measure surface roughness, Ra, Rz, Rt, Rmax and other parameters in production, maintenance or inspection applications?
The Elcometer 7062 MarSurf PS10 provides a portable, comprehensive solution for measurements according to multiple international standards, both in the laboratory and directly at the inspection site.
Reviews
1 other product in the same category:
-

Surface...
465,00€
